
Sold


Address
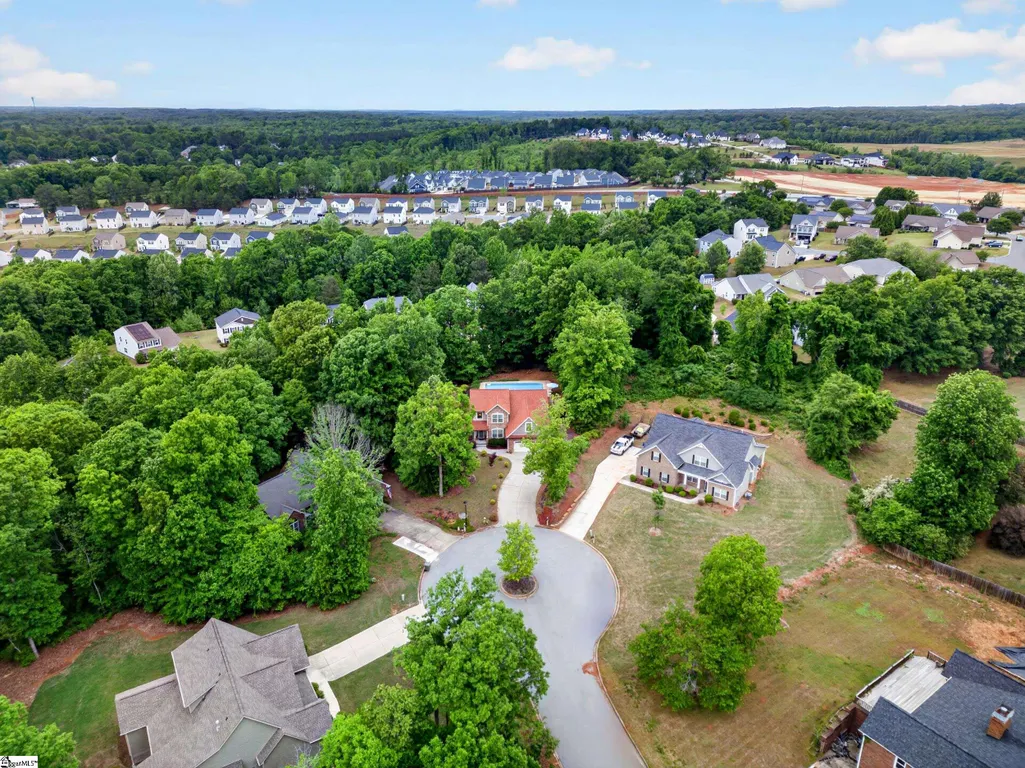
112 Trotter Court, Moore, SC
Price
$ 460,000
Property Attributes
- MLS#1589988
- TypeSingle Family
- Listing Status Sold
- CountySPARTANBURG
- CityMoore
- Area033
- NeighborhoodSaddlebrook
- Zip29369
- StyleTraditional,Craftsman
- Year Built2009
- Taxes$ 1831
- Price$ 460,000
- Bedrooms4
- Full Bathrooms2
- Half Bathrooms1
- Sqr Footage2400
- Lot Size0.77 Acres
Data Source:
Greater Greenville MLS (GGMLS)
Property Description
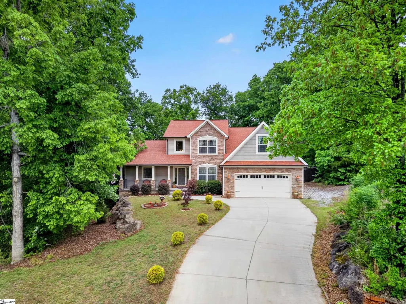
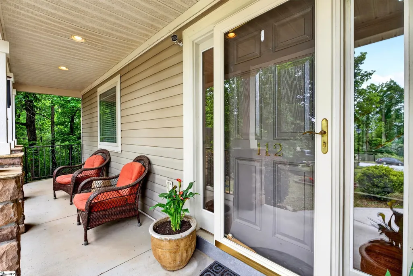
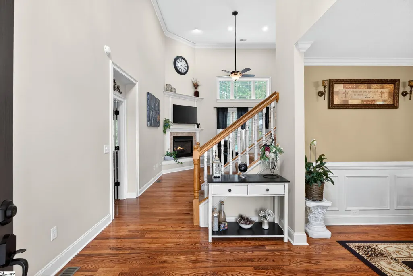
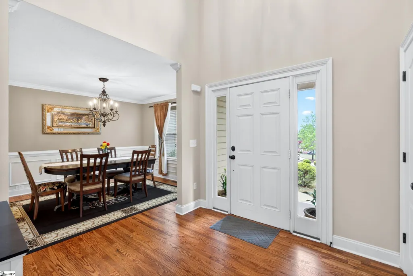
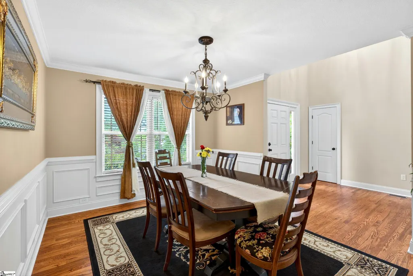
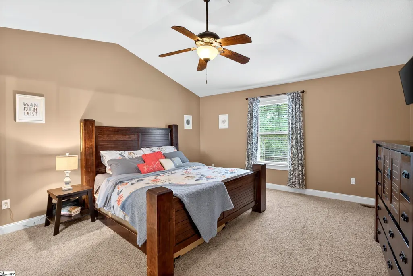
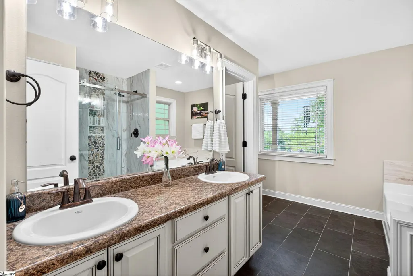
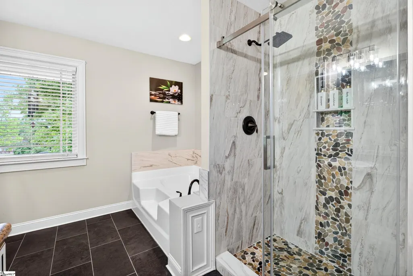
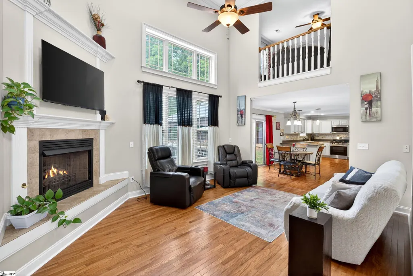
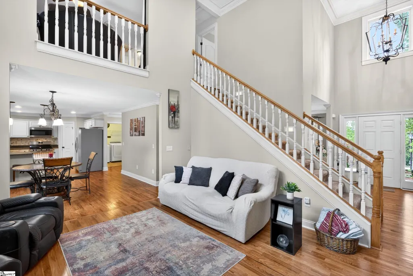
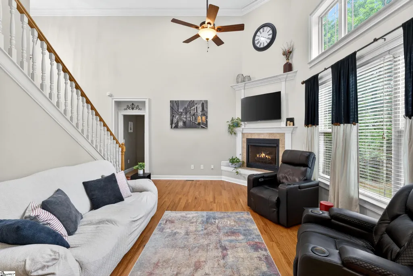
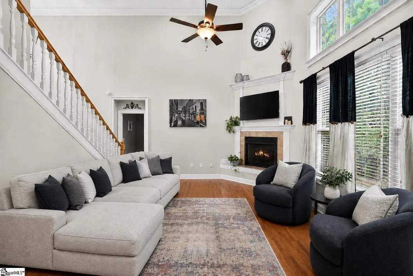
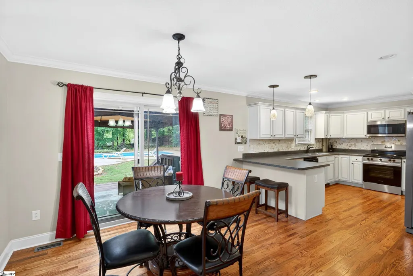
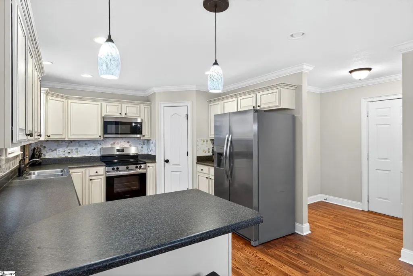
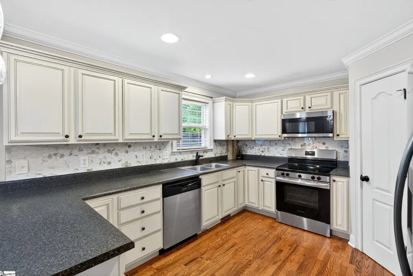
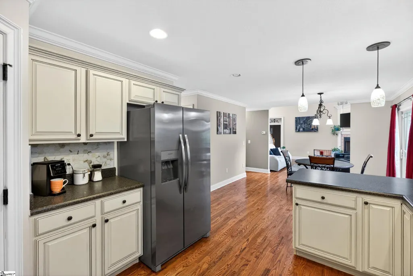
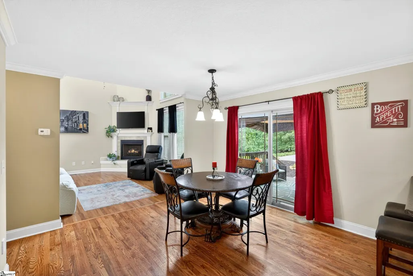
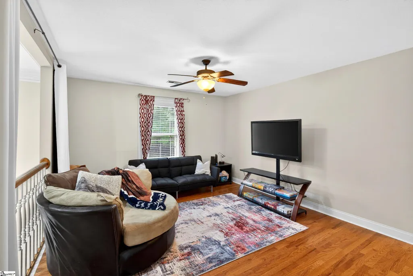
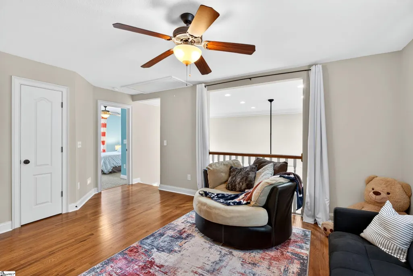
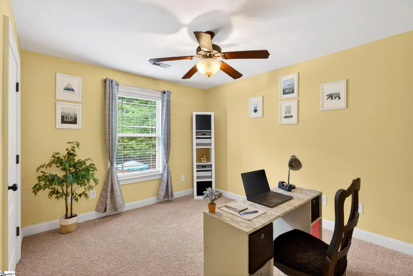
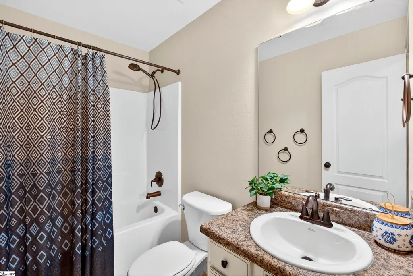
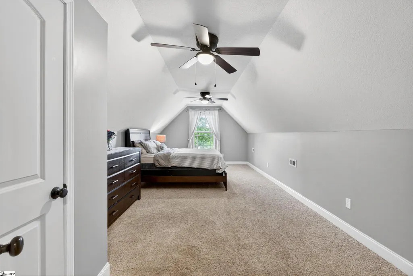
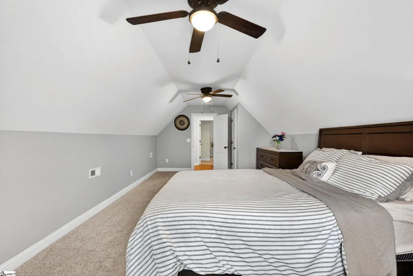
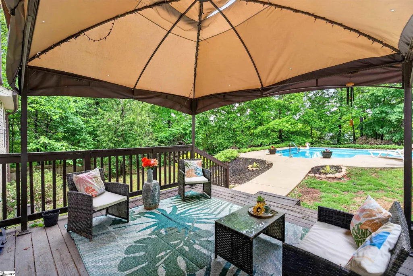
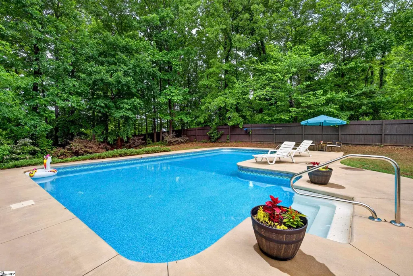
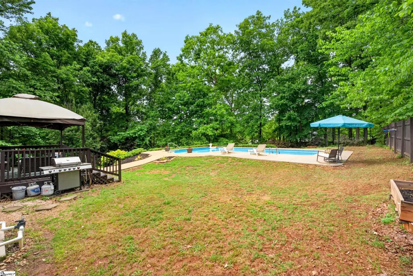
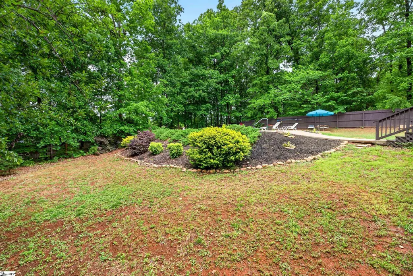
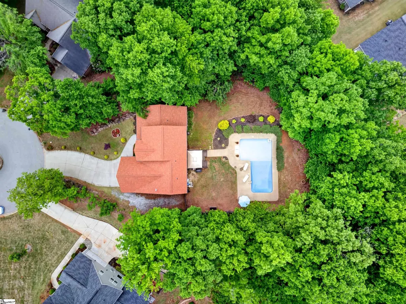
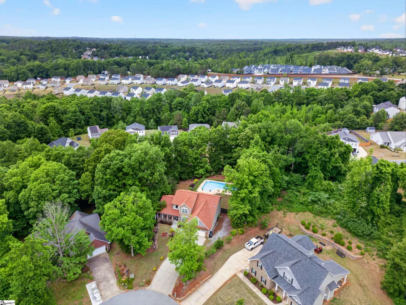
Welcome home! Located on a .77 Acre lot in the well established Saddlebrook Neighborhood, 112 Trotter Court boasts a welcoming front porch that leads into a bright two-story foyer filled with natural light. The primary suite on the main level offers convenience and comfort, with recent updates including tile flooring, a tiled shower with rainfall showerhead, updated tub surround, new toilet, and brushed nickel fixtures.The main living area offers vaulted ceilings and a gas fireplace, creating a comfortable space to relax or entertain. The kitchen includes a walk-in pantry, new backsplash, and a full set of updated appliances (2025). Hardwood floors have been refinished and added in areas throughout for a clean, updated feel.Out back, enjoy a fully fenced yard with an in-ground saltwater pool, surrounding patio, deck, and updated landscaping in both the front and backyard.Additional updates include a new roof, gutters, and leaf guards (2025) and HVAC systems replaced in 2020. There’s plenty of parking with a long driveway plus extra gravel parking on the side.Located minutes from dining, shopping, and entertainment, and zoned for award-winning schools, this home offers a great combination of updates, space, and location. Roof to be replaced due to manufacturer defect - BUYERS will have CHOICE OF ROOF COLOR color upon closing! Call for a private showing today! (One photo was virtually furnished to demonstrate spatial capacity)
| Elementary School | Middle School | High School |
|---|---|---|
| Anderson Mill Elementary School | RP Dawkins Middle School | Dorman High School |
| Price History | |
|---|---|
| 8/22/2026 | Listed $465,000 |
General Features
| Cooling | Central Air,Electric |
|---|---|
| Building Area Units | Square Feet |
| Year Built | 2009 |
| Elementary School | Anderson Mill |
| Lot Size Square Feet | 33541.2 |
| Lease Considered Y/N | No |
| Pool Features | In Ground |
| Accessibility | Attic Stairs Disappearing |
| Security Features | Smoke Detector(s) |
| Patio/Porch Features | Deck,Patio,Front Porch |
| Levels | Two |
| Spa Features | Bath |
| New Construction | No |
| Appliances | Dishwasher,Disposal,Refrigerator,Range,Microwave,Gas Water Heater |
| Middle/Junior High School | RP Dawkins |
| Stories Count | 2 |
| Association Fee Includes | Restrictive Covenants |
| Architectural Style | Traditional,Craftsman |
| High School | Dorman |
| County | Spartanburg |
| Close Price | 460000 |
| Community Features | Common Areas,Tennis Court(s) |
| Carport Y/N | No |
| Property Type | Residential |
| Property Condition | 11-20 |
| Assoc Fee Paid Per | Annually |
| Senior Community Y/N | No |
| Utilities | Underground Utilities |
| Subdivision Name | Saddlebrook |
| Tax Year | 2025 |
| Sewer | Private Sewer |
| Lot Size Units | Square Feet |
| Disclosures | Seller Disclosure |
| City | Moore |
| Status | Sold |
| Roof | Composition |
| HOA Fee | 250 |
| Tax Annual Amount | 1831 |
| Full Baths | 2 |
| Heating | Electric,Forced Air |
| Attached Garage | Yes |
| Construction Materials | Stone,Vinyl Siding |
| Property Subtype | Single Family Residence |
| Garage Y/N | Yes |
| Living Area Units | Square Feet |
| Directions | Take exit 63 onto SC-290 (E Main St). Left onto Reidville Rd (SC-296). Right onto Nazareth Church Rd. Left onto Anderson Mill Rd. Right onto Saddlebrook Dr. Right onto Trotter Dr. Home is straight at |
| Standard Status | Closed |
| HOA | Yes |
| MLS Area | 033 |
| Garage Spaces | 2 |
Interior Features
| Total Fireplaces | 1 |
|---|---|
| Primary Bedroom Width | 17 |
| Primary Bedroom Area | 255 |
| Living Room Width | 18 |
| Fireplace Y/N | Yes |
| Window Features | Tilt Out Windows |
| Bedroom 4 Area | 300 |
| Basement (Y/N) | No |
| Primary on Main | 143 |
| Below Grade Finished Area Unit Type | Square Feet |
| Bedroom 3 Level | Second |
| Heating Y/N | Yes |
| Total Baths | 3 |
| Air Conditioning Y/N | Yes |
| Basement | None |
| Second Bedroom Width | 11 |
| Kitchen Length | 14 |
| Living Room Length | 17 |
| Dining Room Area | 143 |
| Kitchen Width | 11 |
| Interior Amenities | 2 Story Foyer,High Ceilings,Ceiling Fan(s),Ceiling Smooth,Walk-In Closet(s),Split Floor Plan,Pantry |
| Kitchen Area | 154 |
| Total Bedrooms | 4 |
| Bedroom 4 Width | 12 |
| Bedroom 3 Length | 13 |
| Main Level Bedrooms | 1 |
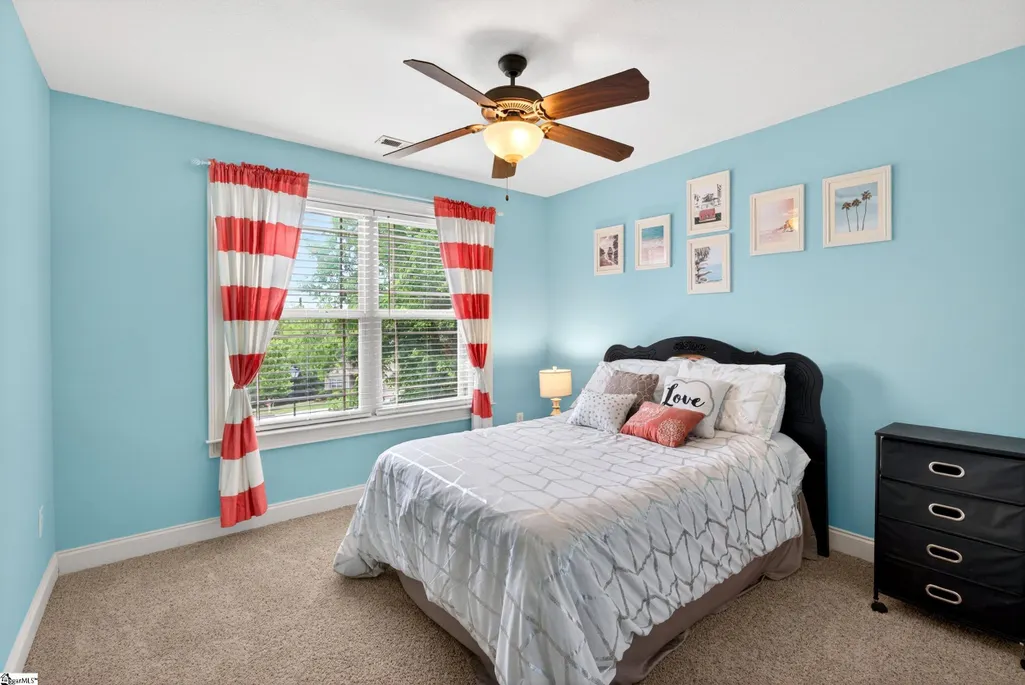
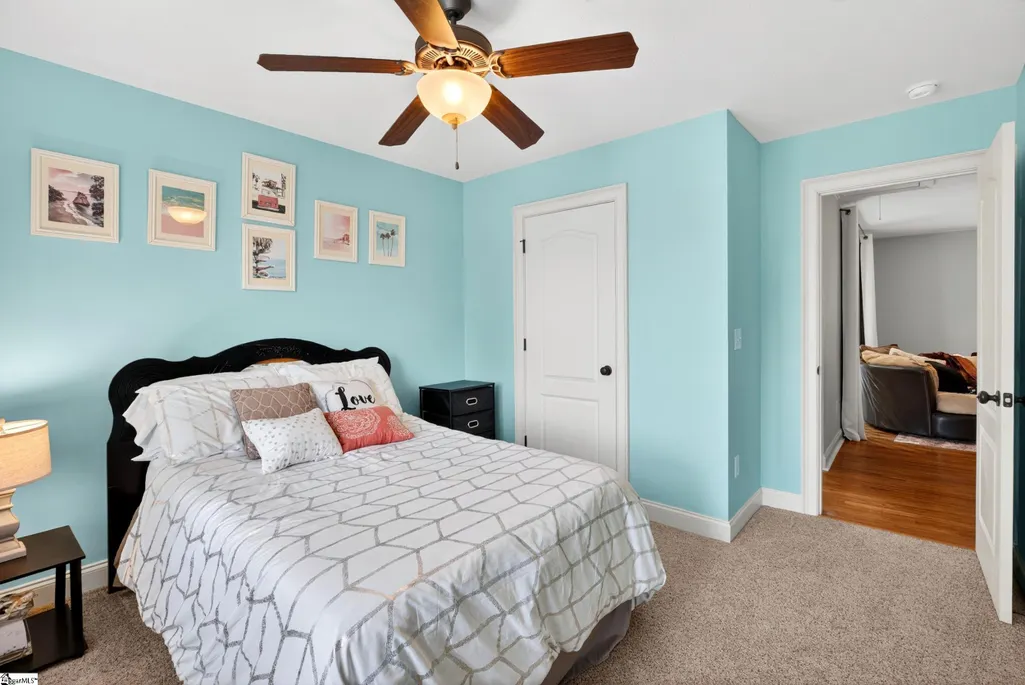
| Bedroom 4 Level | Second |
| Bedroom 3 Width | 12 |
| Dining Room Area | 11 |
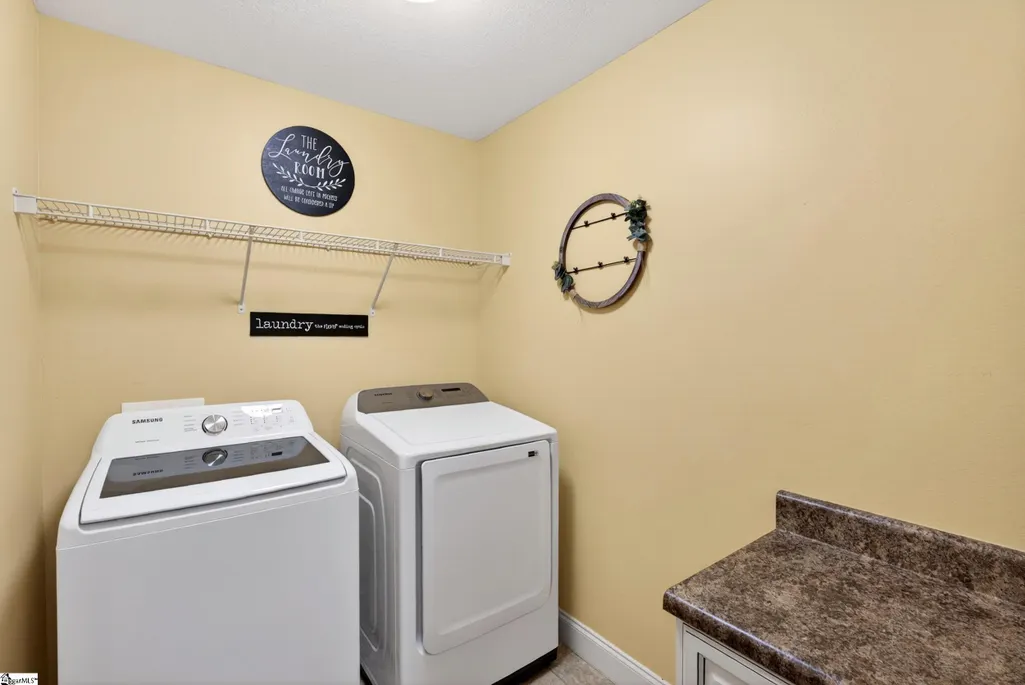
| Laundry Features | 1st Floor,Electric Dryer Hookup,Washer Hookup,Laundry Room |
| Dining Room Width | 13 |
| Bedroom 4 Length | 25 |
| Bedroom 3 Area | 156 |
| Primary Bedroom Length | 15 |
| Main Level Bathrooms | 1 |
| Second Bedroom Level | Second |
| Living Room Area | 306 |
| Flooring | Carpet,Ceramic Tile,Wood,Laminate |
| Second Bedroom Length | 13 |
| Fireplace Features | Gas Log |
| Half Baths | 1 |
Exterior Features
| Door Features | Storm Door(s) |
|---|---|
| Open Parking Y/N | Yes |
| Spa | Yes |
| View Y/N | No |
| Covered Spaces | 2 |
| Lot Features | 1/2 - Acre,Cul-De-Sac,Few Trees |
| Foundation Details | Crawl Space |
| Horse Y/N | No |
| Lot Size Acres | 0.77 |
| Street Name | Trotter |
| Lot Dimensions | 262 x 46 x 198 x 217 x 45 |
| ModificationTimestamp | 2026-09-28T20:40:50.900Z |
| Fencing | Fenced |
| Parking Features | Attached,Paved,Garage Door Opener,Yard Door,Key Pad Entry,Driveway |
| Lot Size Area | 33541.2 |
| Building Area Total | 2393 |
| Total Parking | 2 |
| Waterfront Y/N | No |
| Water Source | Public |
Amenities
- Foreclosure
- Views
- Short Sale
- New Construction
- Adult 55+
- Lease To Own
- No HOA Fees
- Furnished
- Primary On Main
- Air Conditioning
- Seller Finance
- Green
- Fixer Upper
- Horse
- Golf
- Fireplace
- Deck
- Garage
- Basement
- Pool
Property vs Single Family Average in 29369
Price
Taxes
Year Built

 © 2026 The data relating to real estate for sale on this web site comes in part from the Western Upstate Association of REALTORS®, Inc. or Western Upstate Multiple Lisitngs Services of South Carolina, Inc. This information is deemed reliable, but not guaranteed. Neither, the Western Upstate Association of REALTORS®, Inc. or Western Upstate Multiple Listing Service of South Carolina, Inc., nor the listing broker, nor their agents or subagents are responsible for the accuracy of the information.
 Information deemed reliable but not guaranteed.
Property information provided courtesy of the Internet Exchange Program of the Greenville Association of Realtors.
The information being provided is for consumers personal, non-commercial use and may not be used for any purpose other than to identify prospective properties consumers may be interested in purchasing.
Data is updated as of September 29, 2026 12:28 AM UTC
Information deemed reliable but not guaranteed.
Property information provided courtesy of the Internet Exchange Program of the Greenville Association of Realtors.
The information being provided is for consumers personal, non-commercial use and may not be used for any purpose other than to identify prospective properties consumers may be interested in purchasing.
Data is updated as of September 29, 2026 12:28 AM UTC
