





Address
1480 Airport Road, Rutherfordton, NC
Price
$ 850,000
Property Attributes
- MLS#1555364
- TypeSingle Family
- Listing Status Active
- CountyPolk
- CityRutherfordton
- AreaNorth Carolina
- NeighborhoodNone
- Zip28139
- StyleRanch
- Year Built2025
- Taxes$ 1745
- Price$ 850,000
- Bedrooms4
- Full Bathrooms3
- Half Bathrooms1
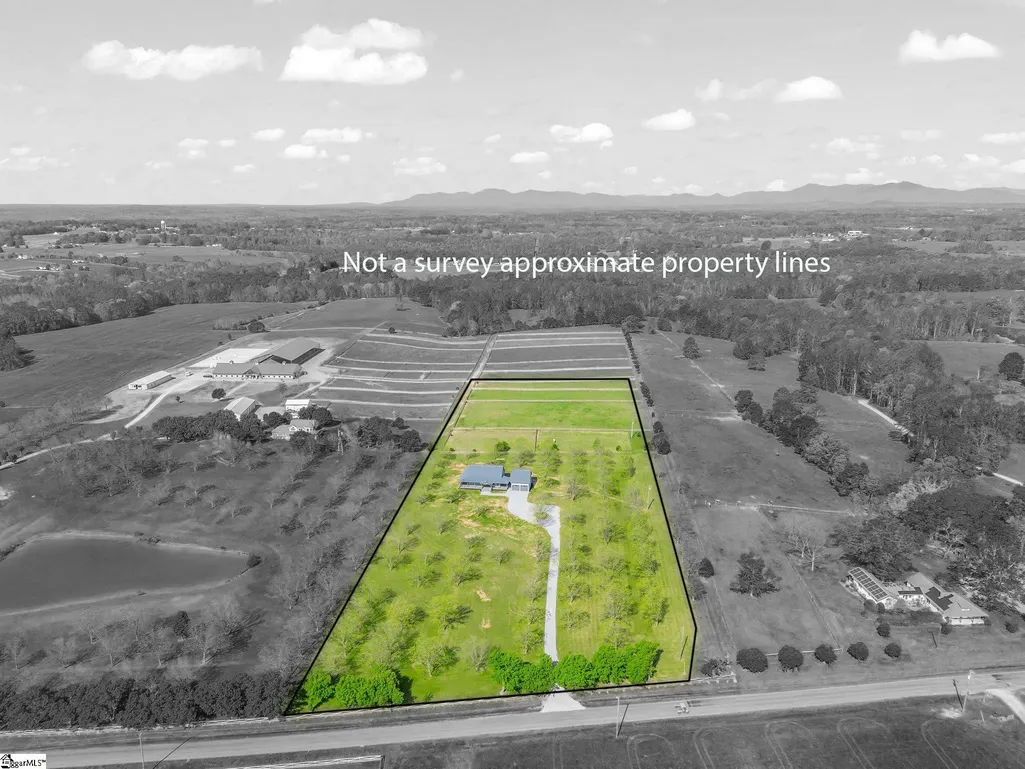
- Lot Size16.51 Acres
Data Source:
Greater Greenville MLS (GGMLS)
Property Description
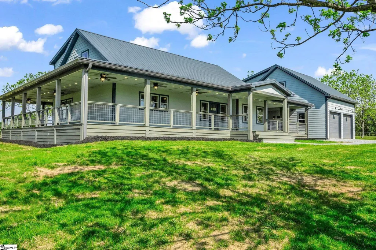
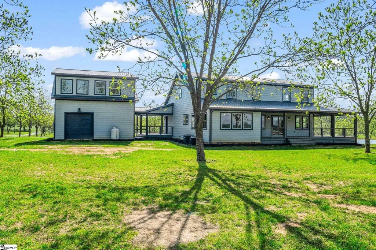
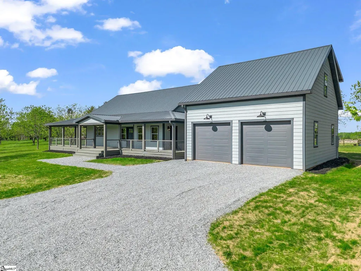
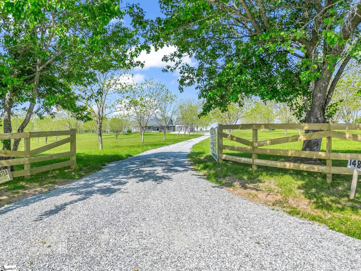
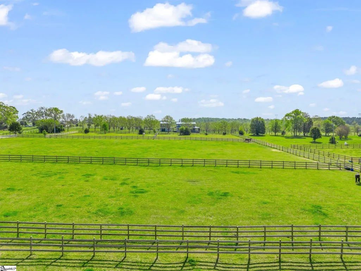
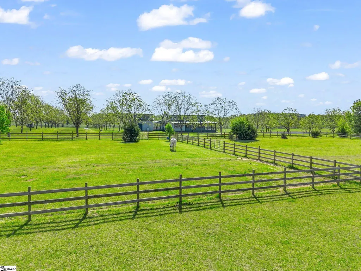
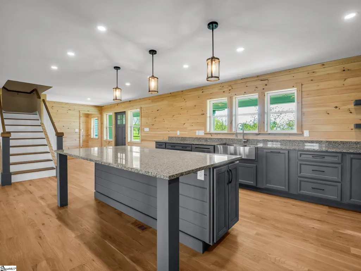
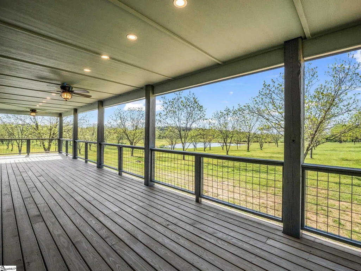
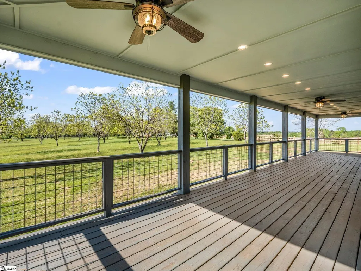
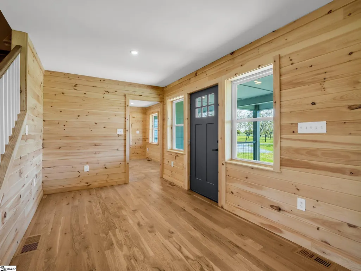
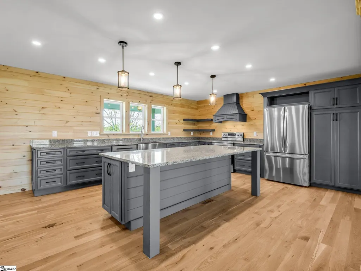
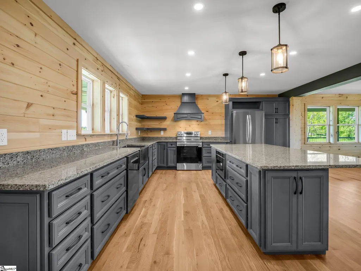
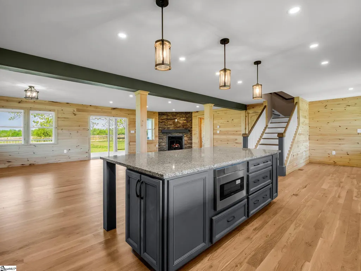
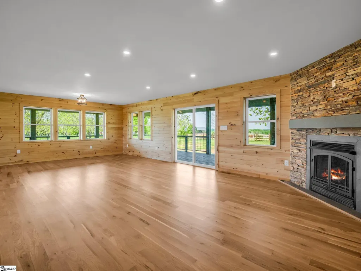
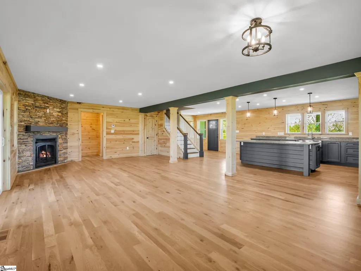
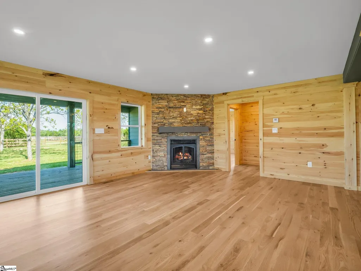
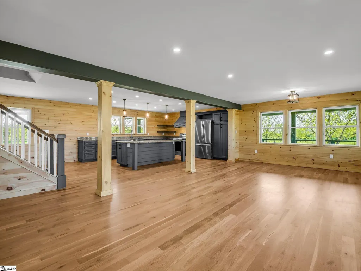
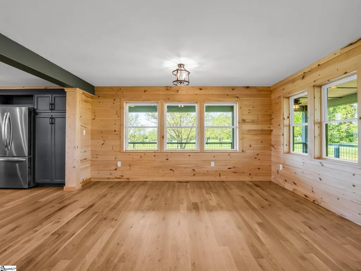
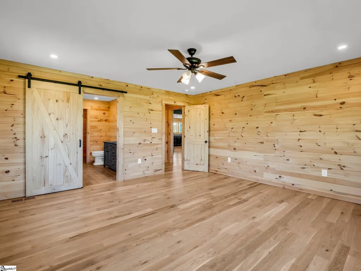
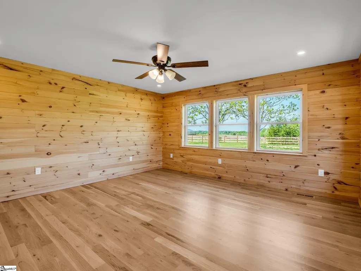
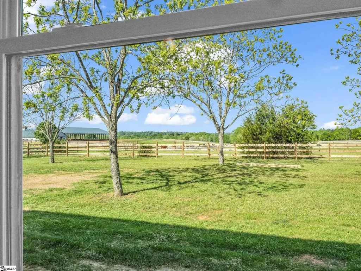
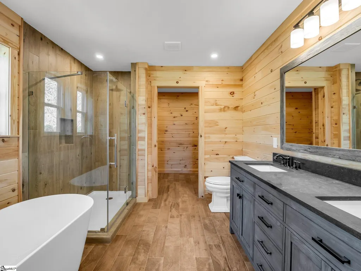
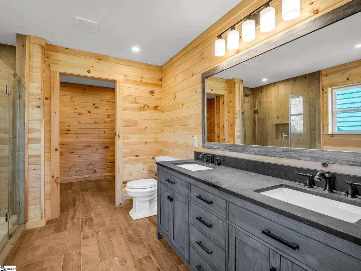
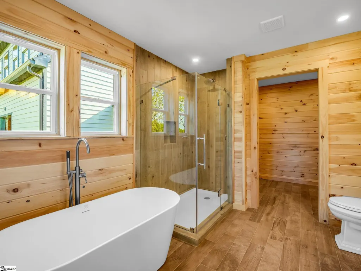
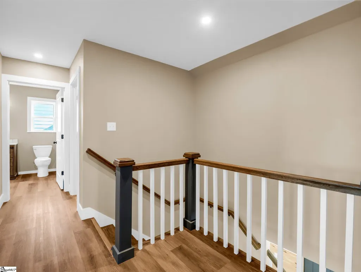
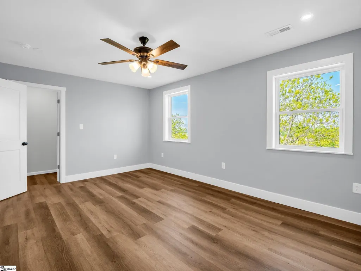
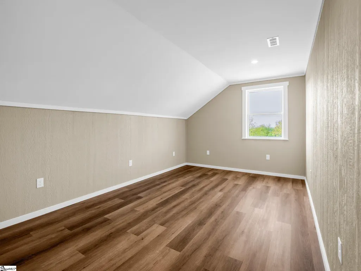
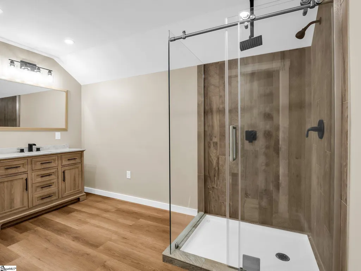
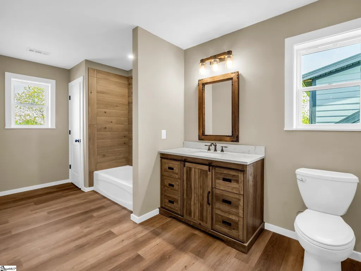
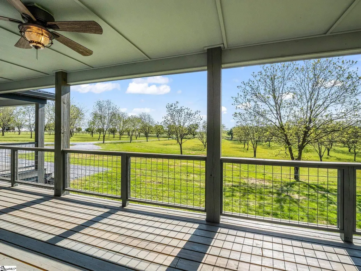
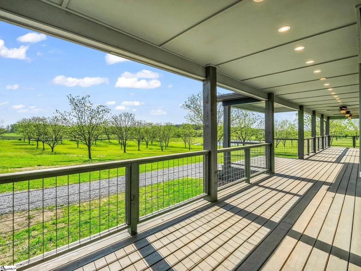
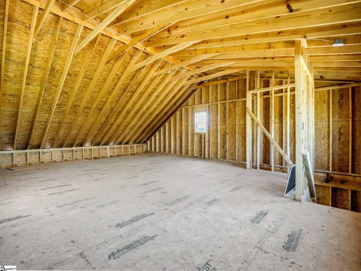
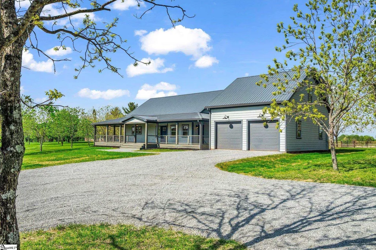
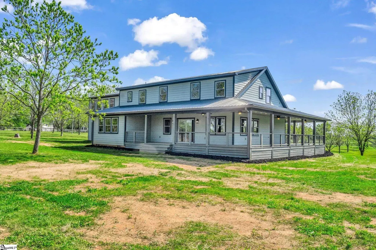
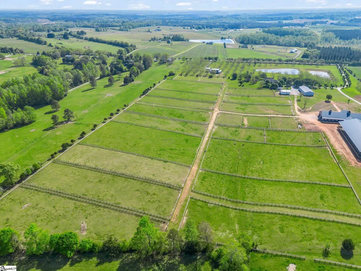
NOW 16.51 Acres!! Price improvement making this "The Deal"of the year! Discover the epitome of equestrian elegance at Pecan Ridge Farm, a brand-new construction nestled amid North Carolina's impressive mountain panorama. This magnificent 2700 square foot farmhouse boasts four bedrooms and three and a half luxurious bathrooms, creating an idyllic sanctuary for both human and equine residents alike. Beyond the sophisticated interiors lies an equestrian paradise: multiple meticulously fenced paddocks invite your cherished steeds to frolic beneath the watchful gaze of majestic mountains. Stately pecan trees stand as silent sentinels, providing dappled shade and seasonal bounty for generations to come.The primary bedroom offers a tranquil retreat after days spent in communion with nature, while additional fenced pasture remains available for those with grand equestrian aspirations. Here, rural sophistication meets modern luxury—a rare opportunity to inaugurate a legacy estate where hoofbeats harmonize with heartbeats. Build your dream barn where it works best
| Price History | |
|---|---|
| 8/24/2026 | Listed $825,000 |
General Features
| Sewer | Septic Tank |
|---|---|
| Heating | Forced Air,Multi-Units,Heat Pump |
| Cooling | Central Air,Multi Units,Heat Pump |
| Utilities | Underground Utilities |
| Roof | Metal |
| Appliances | Dishwasher,Refrigerator,Free-Standing Electric Range,Microwave,Range Hood,Electric Water Heater |
| Zoning | MU |
| Garage Spaces | 2 |
| Association Fee Includes | None |
| Patio/Porch Features | Wrap Around |
| Architectural Style | Ranch |
| Security Features | Smoke Detector(s) |
| Construction Materials | Hardboard Siding |
| Year Built | 2025 |
| View | Mountain(s) |
| Stories Count | 2 |
| Levels | Two |
| Property Subtype | Single Family Residence |
| Tax Year | 2024 |
| Community Features | None |
| County | Polk |
| New Construction | true |
| Property Type | Residential |
| HOA | false |
| Attached Garage | true |
| Subdivision Name | None |
| Garage Y/N | true |
| Full Baths | 3 |
| Status | Active |
| Directions | From Columbus NC travel on HWY 74 to exit 167 towards New Prospect on hwy 9 South turn at Chesnee Rd and travel to Airport Road property is about 2 miles on the right. GPS will locate it to the drivew |
| High School | Polk County |
| City | Rutherfordton |
| Senior Community Y/N | No |
| MLS Area | North Carolina |
| Lot Size Units | Acres |
| Lot Size Square Feet | 719175.6 |
| Carport Y/N | No |
| Elementary School | Polk Central |
| Tax Annual Amount | 1745.77 |
| Middle/Junior High School | Polk |
| Property Condition | New Construction |
| Lease Considered Y/N | No |
| Virtual Tour | https://listings.purehavenphotography.com/sites/lkrreze/unbranded |
| Building Area Units | Square Feet |
| Living Area Units | Square Feet |
| Standard Status | Active |
Interior Features
| Interior Amenities | Ceiling Fan(s),Ceiling Smooth,Soaking Tub,Walk-In Closet(s),Countertops – Quartz |
|---|---|
| Basement | None |
| Flooring | Ceramic Tile,Wood,Luxury Vinyl |
| Total Fireplaces | 1 |
| Fireplace Features | Gas Log,Ventless |
| Basement (Y/N) | No |
| Air Conditioning Y/N | true |
| Heating Y/N | true |
| Window Features | Insulated Windows |
| Fireplace Y/N | true |
| Half Baths | 1 |
| Laundry Features | 1st Floor,Walk-in,Laundry Room |
| Total Bedrooms | 4 |
| Main Level Bedrooms | 1 |
| Main Level Bathrooms | 1 |
| Below Grade Finished Area Unit Type | Square Feet |
| Total Baths | 4 |
| Kitchen Area | 255 |
| Kitchen Length | 17 |
| Kitchen Width | 15 |
| Primary on Main | 176 |
| Second Bedroom Length | 16 |
| Second Bedroom Width | 11 |
| Bedroom 3 Area | 210 |
| Bedroom 3 Length | 14 |
| Bedroom 3 Width | 15 |
| Bedroom 4 Area | 144 |
| Bedroom 4 Length | 16 |
| Bedroom 4 Width | 9 |
| Dining Room Area | 14 |
| Dining Room Width | 15 |
| Living Room Area | 420 |
| Living Room Length | 28 |
| Living Room Width | 15 |
| Primary Bedroom Area | 225 |
| Primary Bedroom Length | 15 |
| Primary Bedroom Width | 15 |
| Dining Room Area | 210 |
| Bedroom 4 Level | Second |
| Bedroom 3 Level | Second |
| Second Bedroom Level | Second |
Exterior Features
| Parking Features | Attached,Circular Driveway,Gravel,Yard Door |
|---|---|
| Lot Features | 10 - 25 Acres,Pasture,Few Trees |
| Water Source | Well |
| Total Parking | 2 |
| Lot Size Area | 16.51 |
| Foundation Details | Crawl Space |
| Spa | No |
| Lot Size Acres | 16.51 |
| Waterfront Y/N | No |
| Covered Spaces | 2 |
| Horse Y/N | true |
| Horse Amenities | Fenced,Pasture |
Amenities
- Foreclosure
- Views
- Short Sale
- New Construction
- Adult 55+
- Lease To Own
- No HOA Fees
- Furnished
- Primary On Main
- Air Conditioning
- Seller Finance
- Green
- Fixer Upper
- Horse
- Golf
- Fireplace
- Deck
- Garage
- Basement
- Pool
Property vs Single Family Average in 28139
Price
Year Built

 © 2026 The data relating to real estate for sale on this web site comes in part from the Western Upstate Association of REALTORS®, Inc. or Western Upstate Multiple Lisitngs Services of South Carolina, Inc. This information is deemed reliable, but not guaranteed. Neither, the Western Upstate Association of REALTORS®, Inc. or Western Upstate Multiple Listing Service of South Carolina, Inc., nor the listing broker, nor their agents or subagents are responsible for the accuracy of the information.
 Information deemed reliable but not guaranteed.
Property information provided courtesy of the Internet Exchange Program of the Greenville Association of Realtors.
The information being provided is for consumers personal, non-commercial use and may not be used for any purpose other than to identify prospective properties consumers may be interested in purchasing.
Data is updated as of September 21, 2026 10:20 PM UTC
Information deemed reliable but not guaranteed.
Property information provided courtesy of the Internet Exchange Program of the Greenville Association of Realtors.
The information being provided is for consumers personal, non-commercial use and may not be used for any purpose other than to identify prospective properties consumers may be interested in purchasing.
Data is updated as of September 21, 2026 10:20 PM UTC
